Showing posts with label transformation Tuesday. Show all posts

Apr 28, 2020

Transformation Tuesday: Family Room


Welcome to our family room.  This room is more informal as we do not host in here.  It is in the back of our home leading out onto our patio.  It is also off of our kitchen/breakfast room which is convenient as Vivian can play in here and I can see her while I prepare meals.  We have a small table and chairs for her in one corner and a toy chest on the opposite wall seen here.
This room houses pieces of furniture from our previous homes that while not designed intentionally, serve well for now.


I love the large fireplace and the variations of colors in the brickwork.  I don't care for the mantle and hardwood stain as they are too dark and rustic for my taste but that seems to be everyone's favorite when they visit. I will be replacing and staining them both along with all new lighting.

We plan to install custom built in cabinets with shelving on both sides of the fireplace when we update our kitchen.  We will be opening up the wall between the two spaces so in efforts to create continuity of the design we want the cabinetry in both areas to match.

Until then, these glass etageres are great place holders! They serve well for displaying decor and photos of us, contrasting the dark elements with shiny gold trim and keeping the room light with the glass shelves.

I styled them symmetrically with a gold vs silver motif.  I used items around my home and the pictures speak to us and the memories of our life.  Naturally, you'll see blue and white porcelain as it's the color scheme throughout our home.
I also love having live plants in every room.  They add life and remind me of God's creation.

When these etageres are no longer needed they will easily be useful in a bedroom, office, hallway, bathroom or closet.  They don't have a large foot print so they can be used in practically any space.


This room originally had dark brown paneling, stained trim and a tan ceiling. UGH
When we were purchasing this home we referred to this room as the dungeon den! It was so dark and very very brown! We had it ALL painted and gracious you couldn't help but say 'let there be light!' when it was completed.
We also ripped down the blinds immediately so that we could see the beautiful outdoors clearly through the windows and door.


BEFORE


We enjoy the sunshine, views of our backyard and have a lot of fun playing with Vivian in this room. In future years this room will be where she hosts her pals without infringing on our more formal spaces with her belongings/activities or disturbing the adults should we also be hosting.
The direct access to the patio and backyard is one of my favorite things!


I hope you've enjoyed seeing some of the transformations in our home this month.
I plan to do it again this Summer showcasing our foyer, dining room, powder room and kitchen.
Spoiler alert: there will be lots of beautiful wallpaper :)

Dress Your Home Beautifully with Paint & Etageres

XOXO Sarah-Louise

Apr 21, 2020

Transformation Tuesday: Home Office

A must have with our home was a room for Ryan to call his own.  He dedicates a portion of his free time to studying medicine (love that he's an over achiever and wants to be the best he can be) and needs a space to do that. And as tacky and annoying as it is, he has 'stuff'.  It's comprised of mostly mementoes from his love of his undergrad alma mater Chapel Hill, medical schooling, golf and his time serving in the US Navy. I'm embarrassed to share that he would have taped posters and knick knacks everywhere if I didn't intervene. He huffs and puffs at my involvement in his room but I refuse for it to look like a college dorm! 

Disclaimer:  I did not get free rain to style this room but we did compromise slightly. 

Prior to making his mark we had to put some 'lipstick on this pig' and by lipstick I mean paint.


We were not fans of these built-ins however we had to do something to spruce them up until we decided on a design plan for this front room.
We had painters overhaul practically every surface in our entire home prior to moving in (best decision ever!!!) and that included a bright white over all this brown stain.

Note: I fully respect DIY but it truly isn't for me. The professionals knocked this out in no time. 

We also had crown molding added. I've shared before, moldings are everything to me in a home.  It's one of the MOST important details, in my opinion.  Unique moldings are huge appeal in our decision to purchase older homes. With all the custom moldings throughout this home it is beyond my understanding why the prior owners removed the moldings in this room when installing these built-ins.


A very brown before


While the fresh coat of paint really packed a powerful punch it was very one dimensional so I decided to roll up my sleeves and add some contrast by painting the back wall of the shelves.  Thank goodness the selves are adjustable so I could take them all out.

I wanted this room to have a very masculine style because I knew the rest of our home was going to have a lot of feminine colors and prints.  He deserves to have one space that feels like him.

I chose a dark charcoal color. I almost went with a super dark navy/ink color but I wanted it cooler and more neutral.
Painting with a dark color isn't easy so there are some edges that aren't perfect but we aren't keeping these very long and no one should be looking too closely.

Paint Colors
Built Ins & Trim: Chantilly Lace
Shelving Back Walls: Wrought Iron
Walls: Classic Gray


This room and our den house leftover mismatched furniture that serves as filler pieces to get us by until we implement a more permeant design.  While I'm often insecure about these rooms, our home is not a magazine spread but a place where memories are made and laughter shared.

In the future we will remove theses built-ins and replace the lighting.  Adding a desk will have a smaller foot print allowing this room to also serve as a second guest room with a sleeper sofa or maybe we'll go modern with a Murphy bed! In our home we believe the more the merrier!

Dress Your Home Beautifully with a Fresh Coat of Paint

XOXO Sarah-Louise

Apr 14, 2020

Tuesday Transformation: Bye Bye Blinds - Hello Roman Shades

Last Tuesday I started this series on updates we've done to our home that are fairly quick and easy as we await the big renovations.  I believe this is important for many reasons.  Everyone wants the magazine pretty/HGTV home reveal but in reality that takes time, resources and so much money.
There's also endless design options available so it takes a great deal of searching and deliberation when deciding on finishes. I have stacks of magazines and several inspiration boards on Pinterest with examples of things I like.

We're focused on the downstairs as it's where we spend most of our time, needs the most shine and is shared with others. Thank goodness the  majority of the upstairs has been renovated recently. 
The bones and character are outstanding in our mid-century colonial (that's why we bought it) but it needed some fine touches.  The hardwoods, one of a kind moldings and large scaled layout are all details throughout that they just don't make anymore.


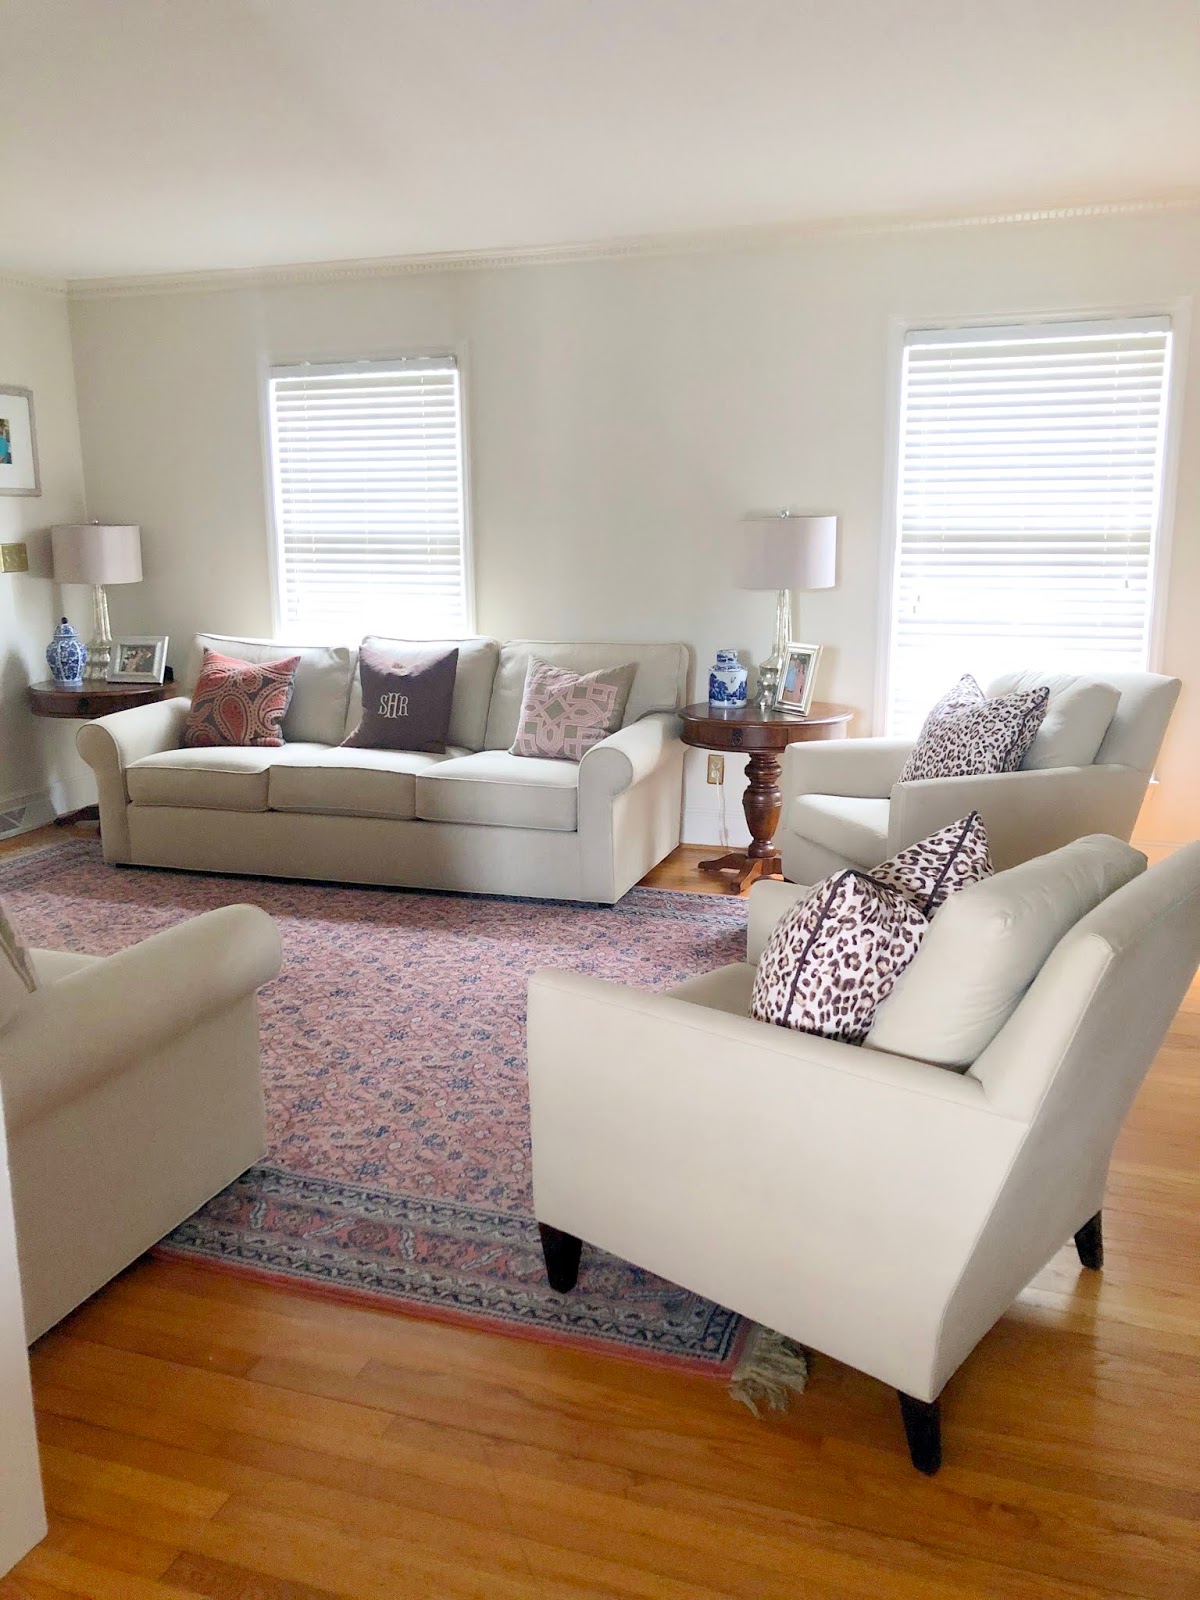
Windows are impactful features from the inside and out of a home.  How you dress them is equally as impactful. Our downstairs windows and doors were covered in blinds.  I detest blinds, so they had to go. Most of the blinds that were removed in the back portion of our home on the French doors and windows I'm not replacing as the unobstructed light is stunning!


Before ... Bye Bye Blinds

Blinds have been the standard window fixture for function and form for decades and while they do in fact block light and provide privacy, they're not for me. Made of plastic they appear cheap and collect dust. I prefer upscale fabrics. One of the things I miss greatly from our previous home was the beautiful custom plantation shudders.  I'd love to have them in this home however they are a significant investment and I'm not sure they would be a best fit for function and the design plan I have for our current home.


Super Easy to Install

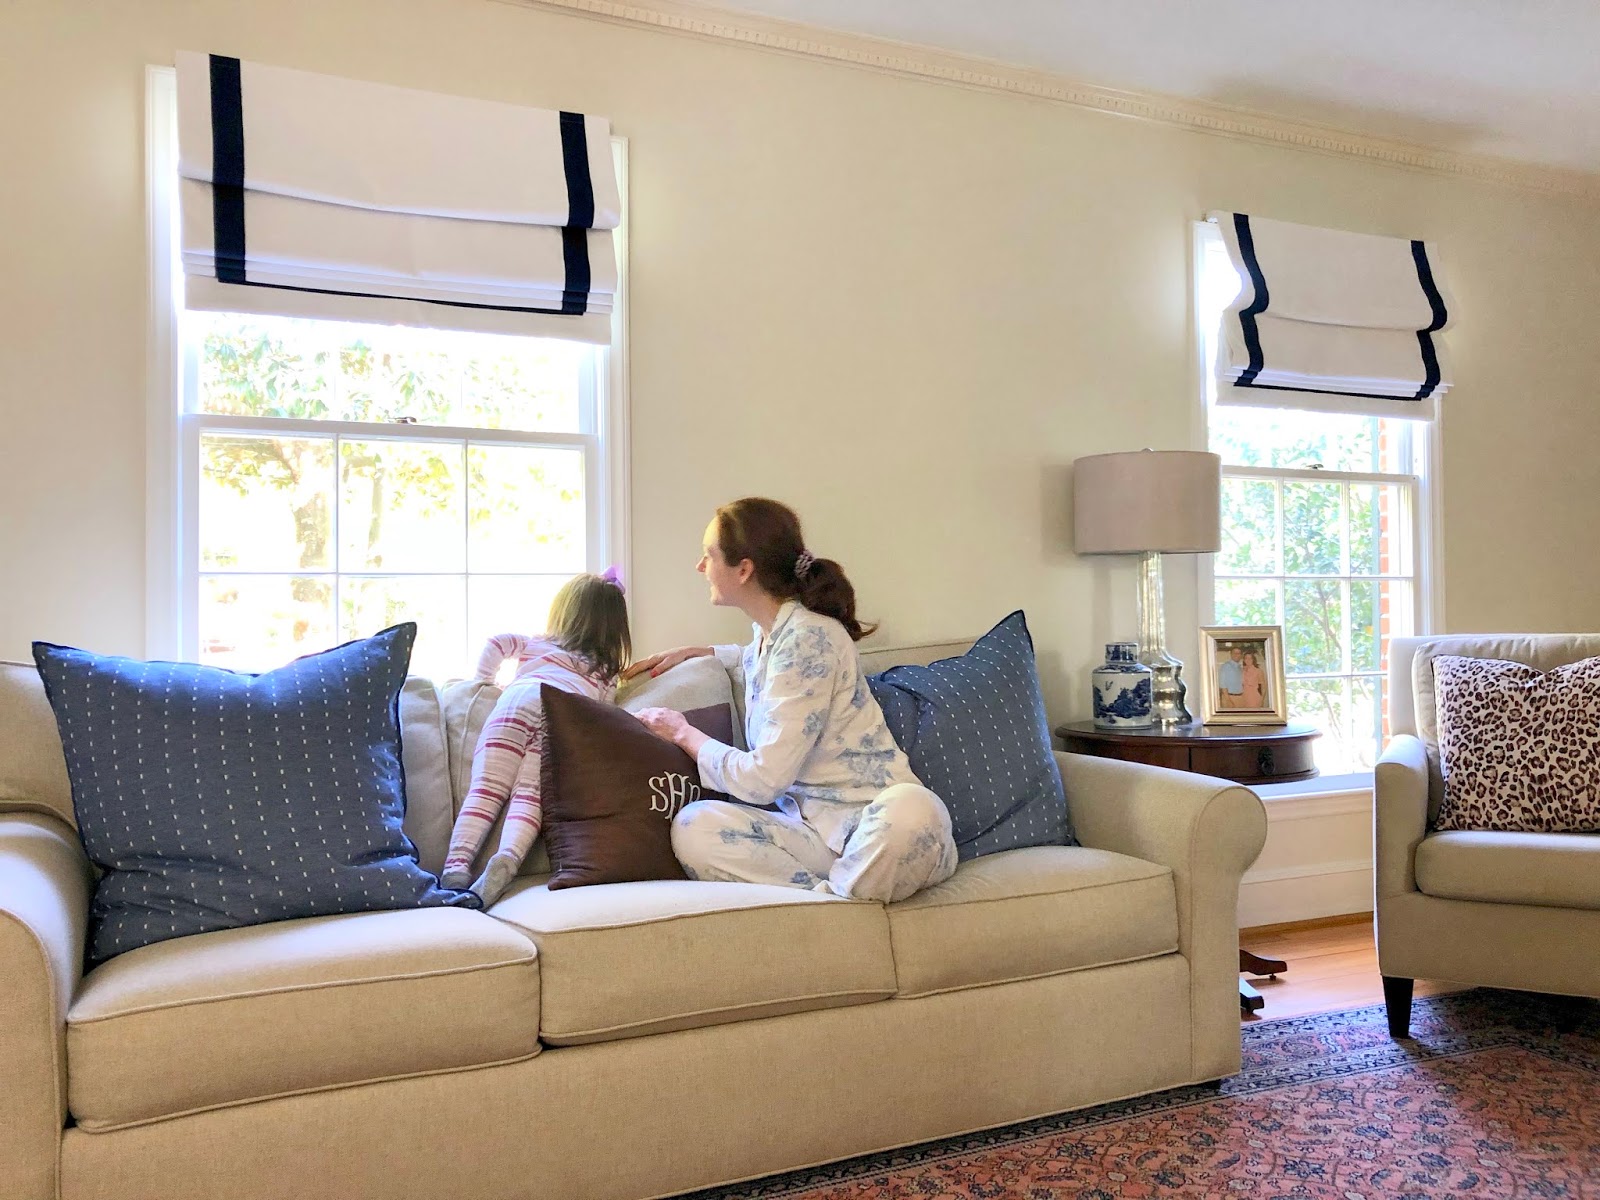
I chose roman shades to replace the blinds and gracious what a beautiful difference!
I started in the formal living room as it's in the front of our home and where we spend a majority of our time.  The rug is a family heirloom and the foundation for the entire color palette of the downstairs and because it has such an elaborate print I needed to keep the shades simple.


Ta-Da!
I love that you can adjust the coverage of the shades

I take window treatments seriously and almost always prefer custom creations.  This can be pricey as  I would have chosen a printed fabric with trim but in this case I was able to save money opting for a solid shade with a neutral trim therefore no need to go custom. 
They balance the room with a clean and complementary look. They also darken and provide privacy but in a prettier way!

Note: Donate your blinds - while not my favorite aesthetically, they serve a very helpful function.


Every morning I wait to open the windows with Vivian so that she can look out and watch for puppy dogs to pass on their morning walks.


The morning light is so much prettier - but it's always been fun with this gal


Dress Your Windows Beautifully with Roman Shades

XOXO Sarah-Louise